F B Shop Reinstatement for Commercial F B at Serangoon
Services Provided
Project Overview
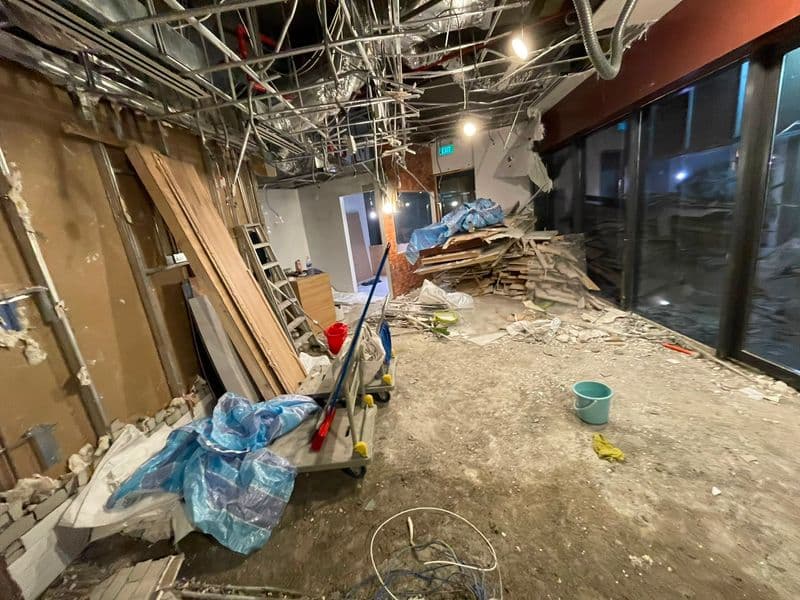
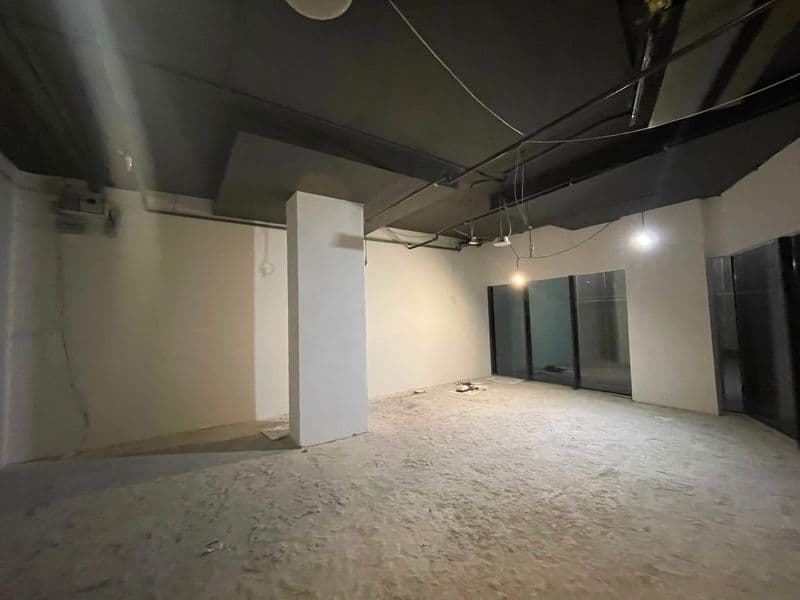
A prominent food‑and‑beverage outlet in a high‑traffic commercial precinct required a full end‑of‑lease reinstatement to bring the space back to its original condition. The tenant’s fit‑out had been removed, leaving a mixture of exposed services, stripped walls, and a dismantled false ceiling. Our team was tasked with delivering a comprehensive F&B shop reinstatement, restoring the storefront, interior partitions, ceiling, flooring, and wet‑area finishes while keeping the surrounding businesses fully operational.
We approached the project with a detailed schedule that leveraged after‑hours work windows to minimise disruption to the neighbouring retailers and the public. Through disciplined project management and constant communication on WhatsApp, we coordinated every phase—from demolition of the remaining fit‑out elements to the installation of new wall linings, ceiling soffits, tiled floors, and service fixtures—ensuring compliance with the landlord’s reinstatement guidelines and Singapore’s building regulations.
Technical Challenges
Complex Service Re‑routing
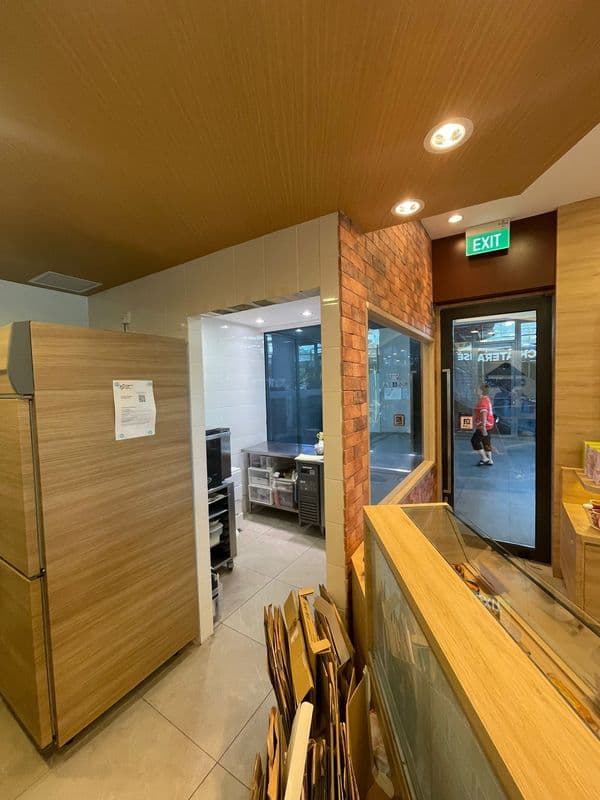
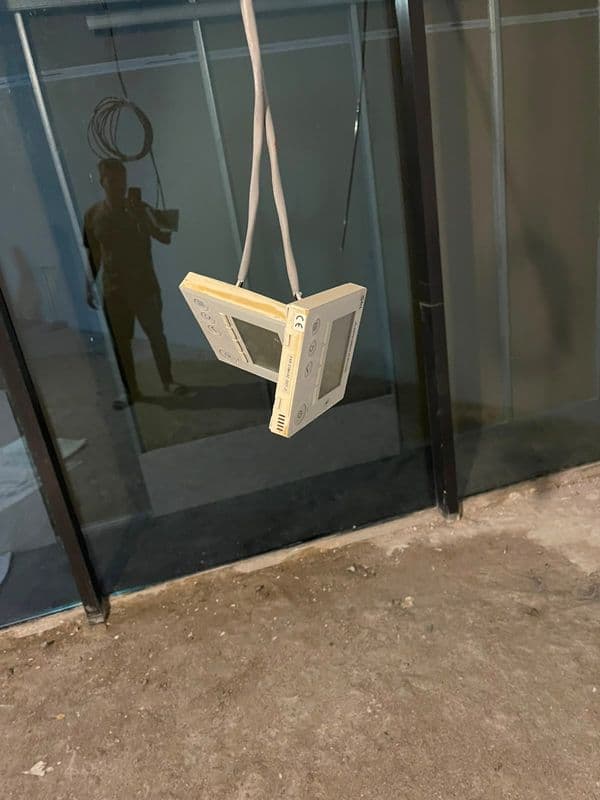
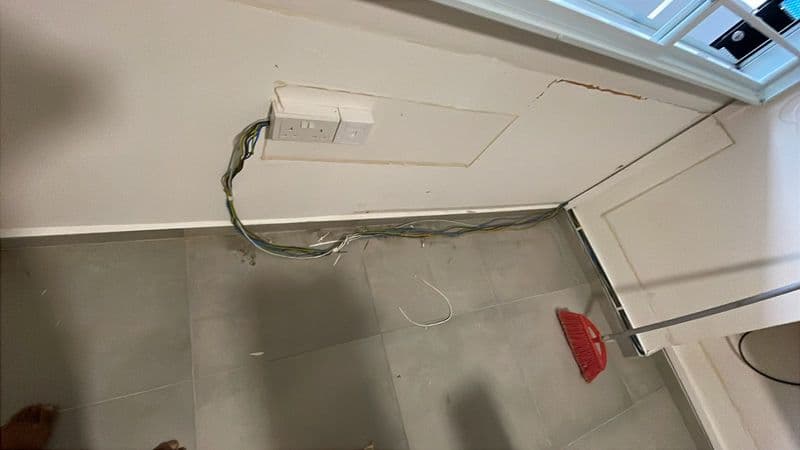
The original fit‑out had introduced a dense network of mechanical, electrical, and plumbing (MEP) services that needed to be removed or re‑routed to meet the reinstatement specifications. Exposed conduit runs and ceiling trusses required careful protection while we stripped the false ceiling and patched the structural openings. Coordinating the removal of these services without compromising the integrity of the surrounding building services demanded precise sequencing and on‑site verification.Restoring the Frontage Without Disrupting Pedestrian Flow
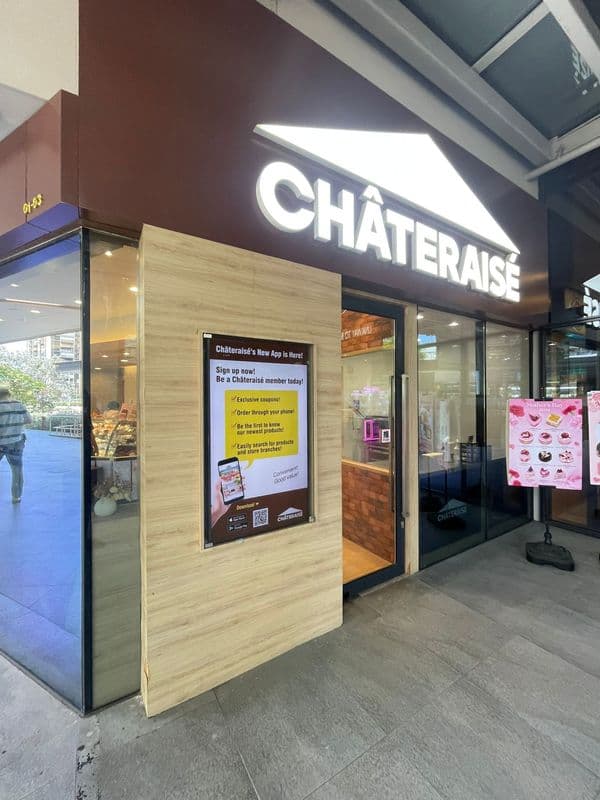
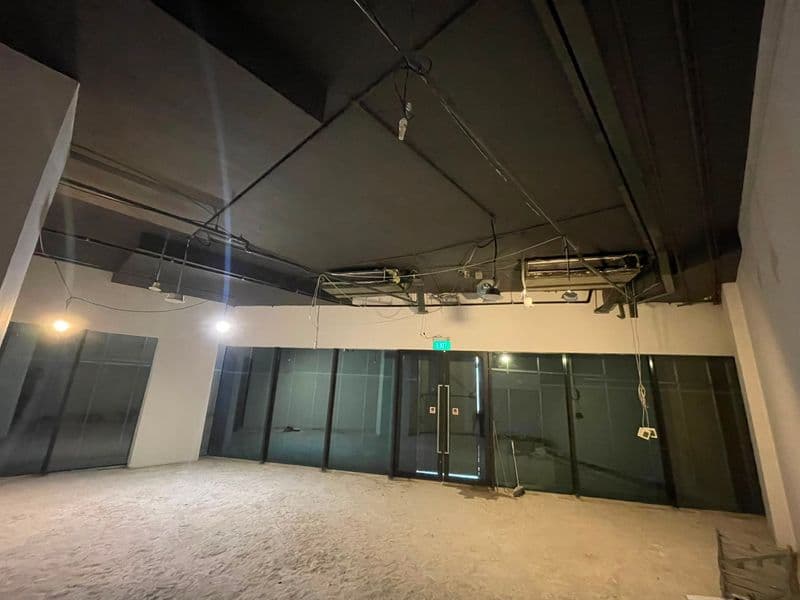
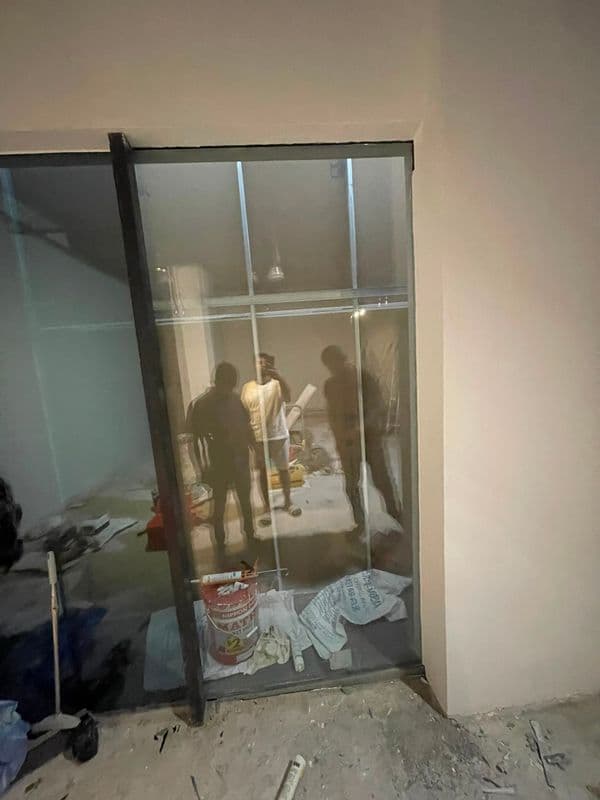
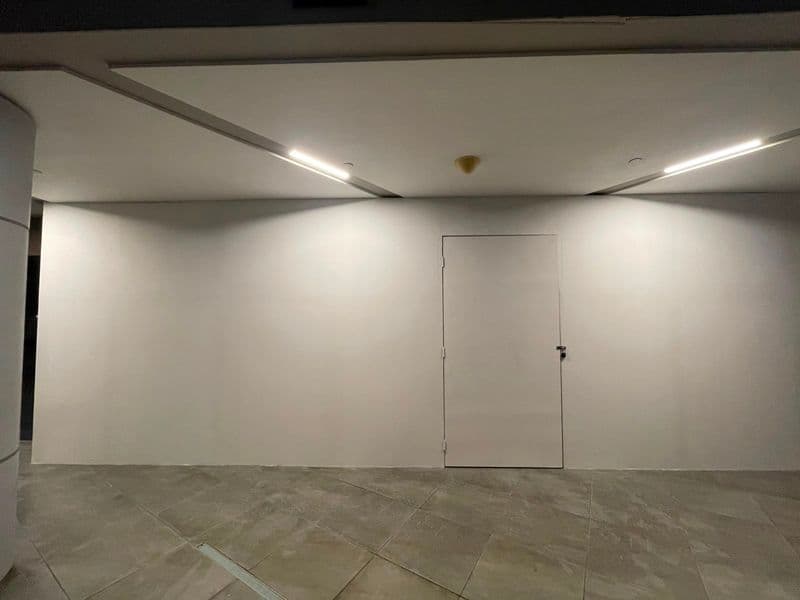
The shop’s illuminated signage and large glass façade are key visual assets. Re‑installing the L‑shaped protective partition and boxed wall sections along the storefront while keeping the glass doors fully operational required meticulous staging. We used custom‑fabricated boards and temporary barriers to segregate the work zone, preserving a clean street‑level appearance and preventing debris from entering the public walkway.Achieving a Seamless Wet‑Area Reinstatement
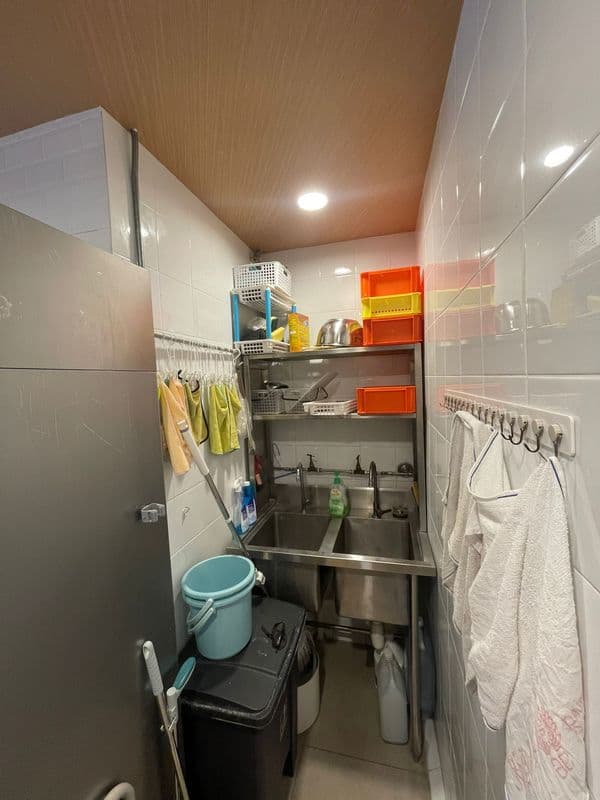
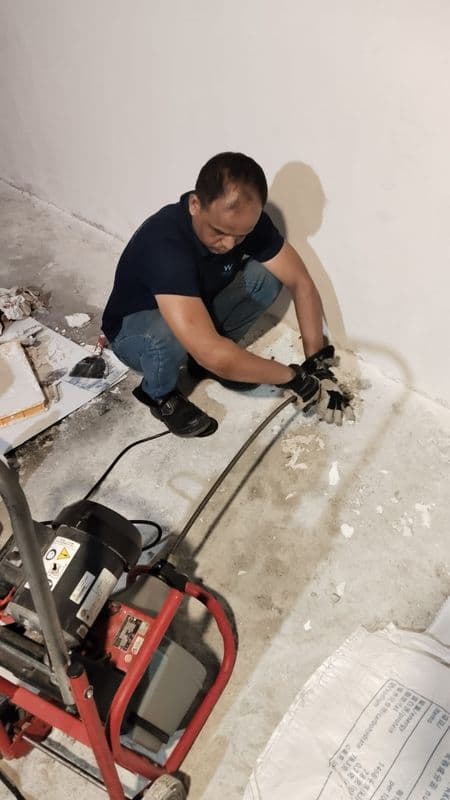
The back‑of‑house wet zone required the reinstatement of stainless‑steel service counters, sinks, and tiled wall finishes. Aligning new tiles with existing floor levels, ensuring watertight joints, and integrating the new fixtures with the existing drainage network presented tight tolerances. Our team executed precise tiling layouts and applied industry‑standard waterproofing membranes to guarantee long‑term durability.Managing Dust and Noise in a Live Commercial Environment
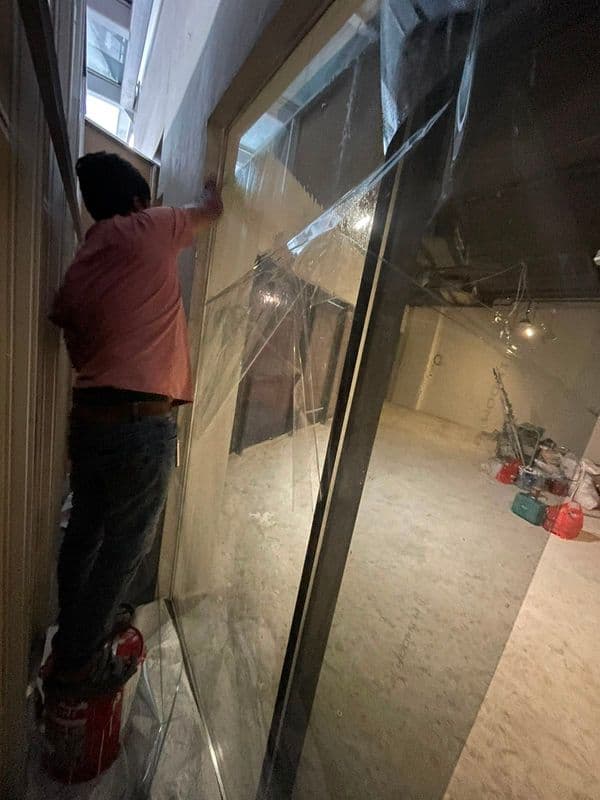
The site was situated in a bustling retail hub where adjacent tenants could not afford prolonged exposure to construction dust or noise. We deployed full‑length plastic sheeting, zip‑wall barriers, and sealed floor coverings around demolition zones. All high‑impact activities such as ceiling demolition and wall cutting were confined to after‑hours slots, and we used low‑decibel tools where possible to respect the operating hours of neighbouring businesses.
Project Considerations
Safety & Site Protection
Comprehensive site safety plans were instituted, including the use of temporary glass partitions and clear plastic barriers to contain dust. All work zones were clearly cordoned off, and debris removal was performed daily to maintain a tidy environment.Regulatory Compliance
Our reinstatement works adhered to the Building and Construction Authority (BCA) regulations and the landlord’s reinstatement schedule. We secured all necessary permits for ceiling removal, service disconnection, and structural modifications before commencing work.Client‑Centric Communication
Throughout the project, we maintained real‑time updates via WhatsApp, sharing progress photos, daily reports, and any required approvals. This transparent communication ensured that the client could make swift decisions, keeping the project on track.Material Selection & Matching
To meet the reinstatement criteria, we sourced wall finishes, ceiling panels, and floor tiles that matched the original specifications in colour, texture, and finish. The new light‑coloured wall linings and wood‑toned ceiling soffits were installed to recreate the pre‑fit‑out aesthetic precisely.
Results
The F&B shop reinstatement was completed on schedule, with the space handed back to the landlord in a condition that fully satisfied the reinstatement clause of the lease. Key outcomes include:
- Zero Business Disruption – By confining high‑impact activities to after‑
Project Gallery