Kitchen Dismantling and Removal for commercial F&B at Upper Changi Road
Services Provided
Project Overview
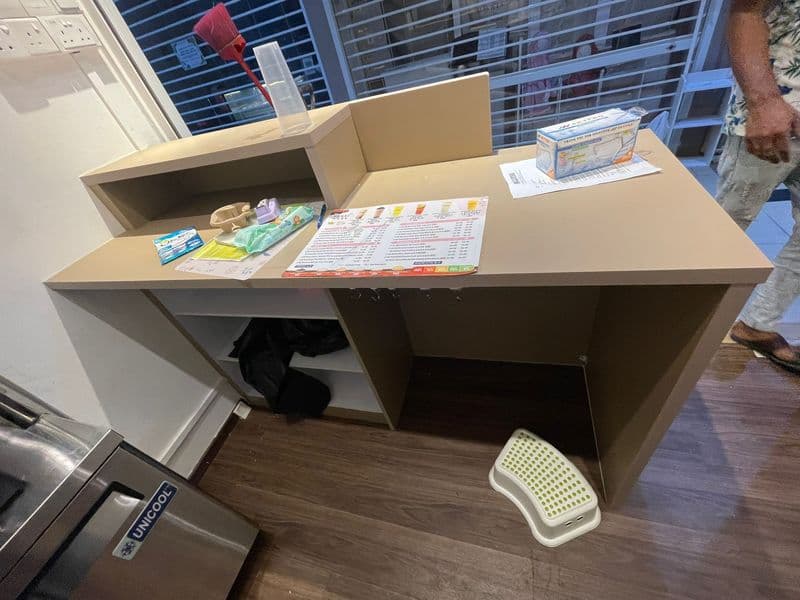
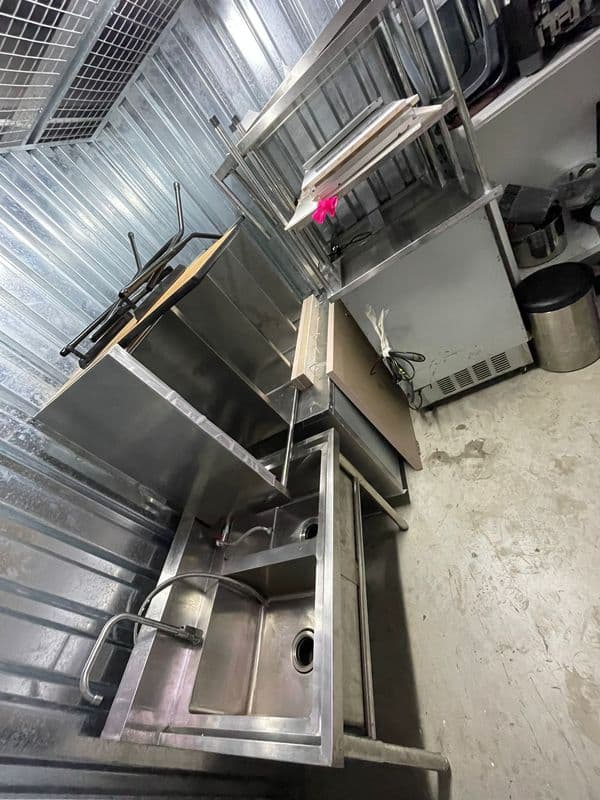
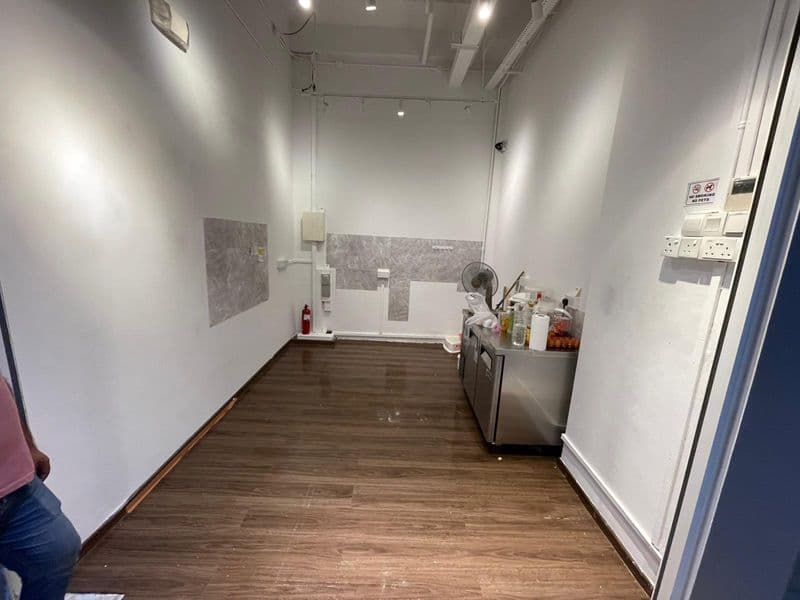
The client, a bustling F&B operation in Singapore, required an end‑of‑lease reinstatement of a back‑of‑house area. The brief was concise but critical: one wall‑mounted countertop and a single wall‑mounted shelf had to be removed, the resulting wall voids patched and painted to match the surrounding finish, and all dismantled fixtures delivered to off‑site storage.
We deployed our Shop Reinstatement Services together with Built‑in Carpentry, Cabinet, and Kitchen Dismantling & Removal Services to execute the scope efficiently. Working within the tight footprint of a commercial kitchen, we completed the job with minimal disruption to the client’s ongoing operations, adhering to all relevant building regulations and lease reinstatement guidelines.
Technical Challenges
Restricted Access in a Live Kitchen Environment
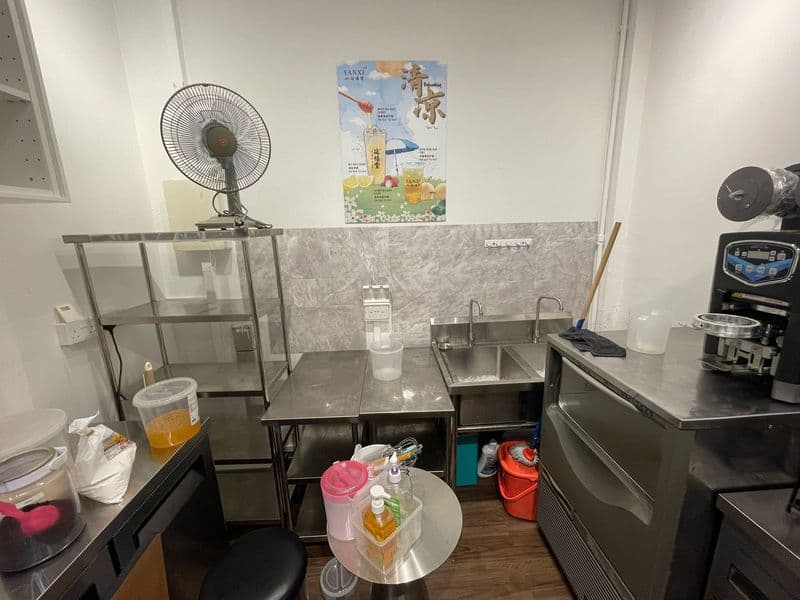
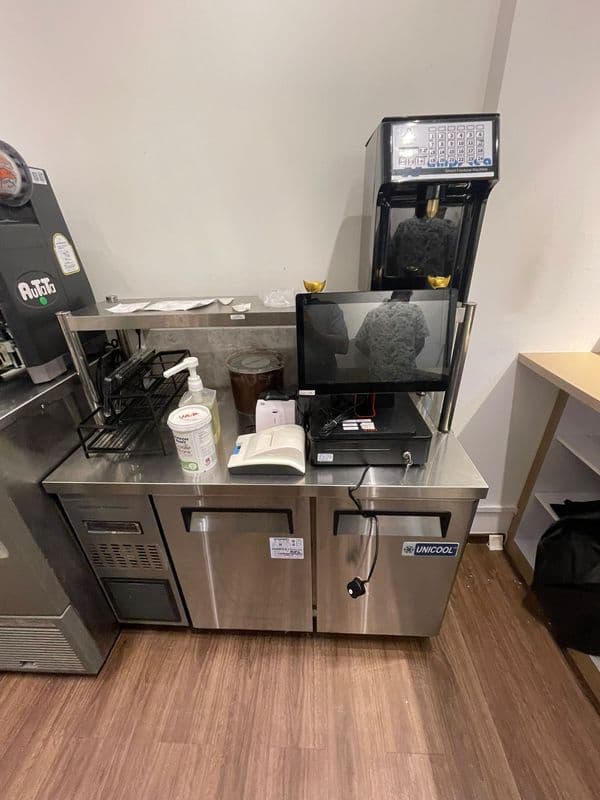
The back‑of‑house area is densely packed with stainless‑steel workstations, appliances, and service routes. Removing a countertop and shelf without obstructing the remaining workflow required careful sequencing and the use of compact, hand‑carried tools.Preserving Adjacent Finishes and Services
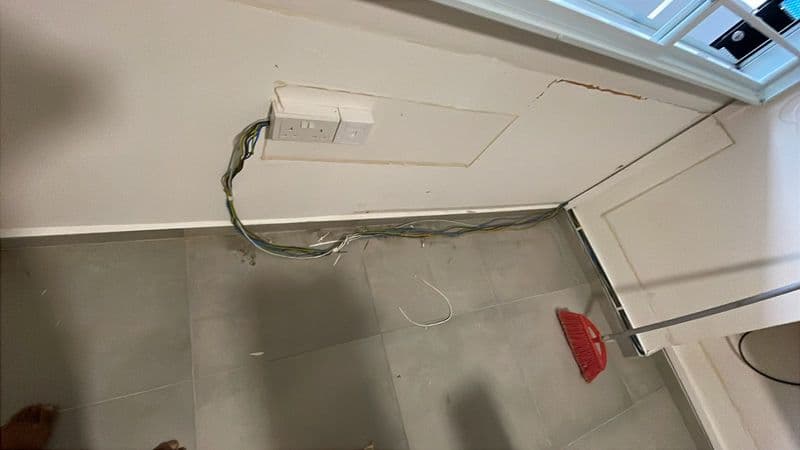
The wall slated for make‑good housed electrical outlets, conduit, and lighting points. Any damage to these services would have triggered additional downtime. We had to isolate and protect the live services while cutting into the wall to extract the fixtures.Achieving Seamless Wall Patching and Paint Match
The existing wall surface featured a light, uniform finish. Replicating this finish after patching demanded precise surface preparation, feather‑edge blending, and colour matching to ensure the repaired area was indistinguishable from the original.Coordinated Removal and Off‑Site Storage
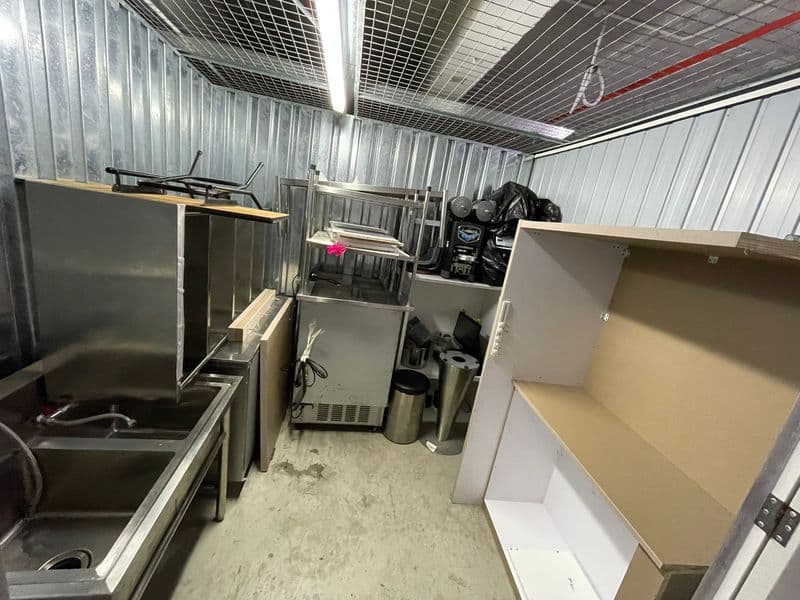
The countertop and shelf are sizable, heavy steel‑framed units. Transporting them safely out of the confined kitchen space, then delivering them to storage without causing damage to the premises or the fixtures, required a well‑planned logistics route and protective handling equipment.
Project Considerations
Safety First
All staff were equipped with PPE, and we installed temporary barriers around the work zone to prevent accidental contact with sharp edges or exposed services.Protection of Existing Assets
Floor protection films and edge guards were applied to safeguard the stainless‑steel counters, appliances, and the polished floor from scratches, debris, or water ingress during demolition and patching.After‑Hours Execution
To respect the client’s operating hours, the majority of the demolition and wall make‑good work was scheduled for night shifts. This approach eliminated any impact on food preparation and service flow.Rigorous Documentation & Communication
Progress was logged in real‑time on WhatsApp, with before‑and‑after photos, daily checklists, and sign‑off sheets shared with the client’s facilities manager. This transparent communication ensured alignment on quality expectations and lease compliance.Compliance with Reinstatement Guidelines
Our team cross‑checked every step against the landlord’s reinstatement schedule, ensuring that the patched wall met fire‑rating and surface‑smoothness criteria required for commercial kitchen spaces.
Results
Flawless Reinstatement
The wall where the countertop and shelf once lived now displays a seamless, paint‑finished surface that blends perfectly with the surrounding area. No visible patches or colour mismatches remain.Zero Operational Disruption
By executing the bulk of the work after hours, the kitchen’s daytime operations continued uninterrupted, preserving the client’s revenue stream and customer experience.Safe, Efficient Fixture Removal
Both the countertop and shelf were carefully dismantled, wrapped, and transported to the designated storage facility without incident, meeting the client’s asset‑preservation requirement.
Project Gallery