Kitchen Countertop and Basin Fit-Off for Residential HDB at Singapore 430005
Services Provided
Project Overview
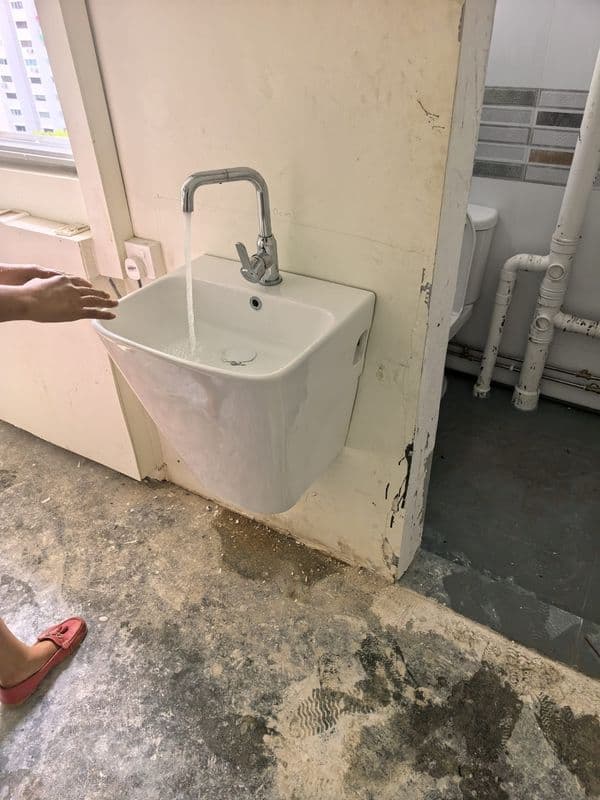
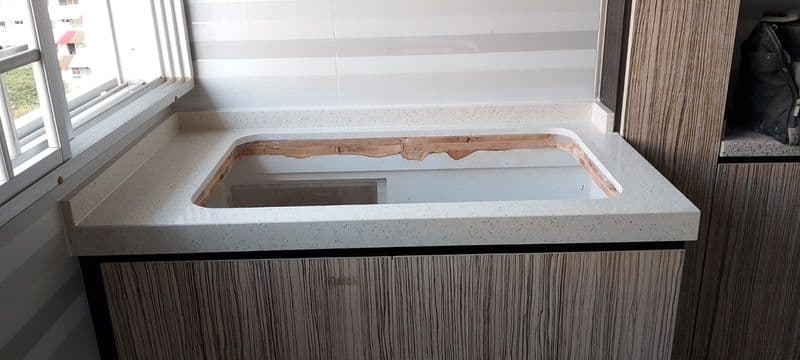
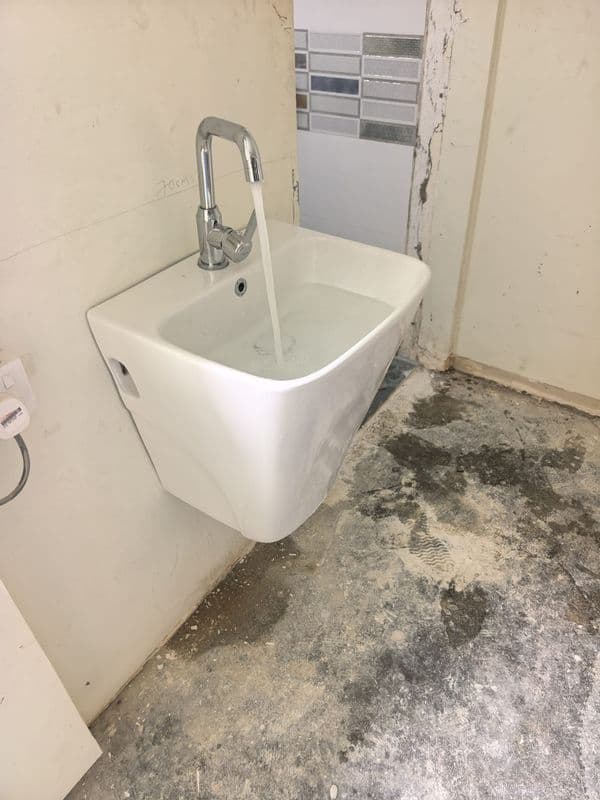
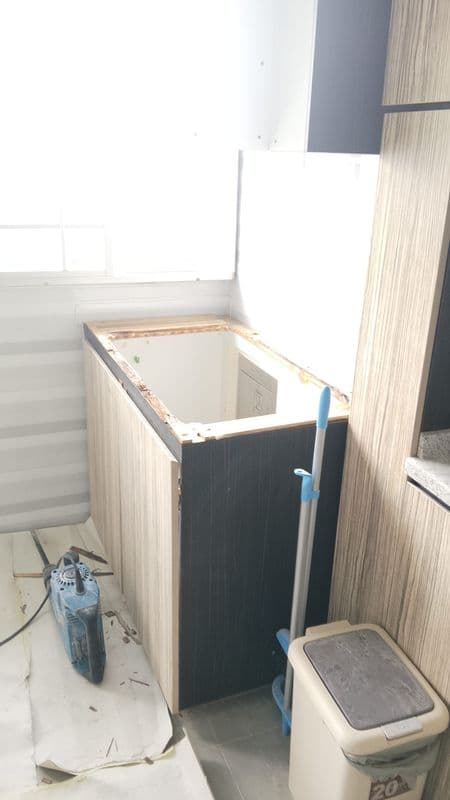
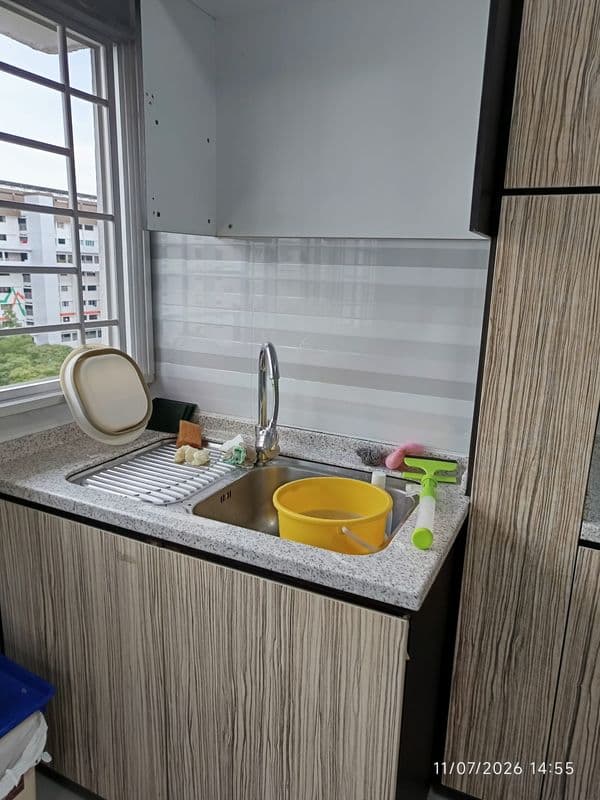
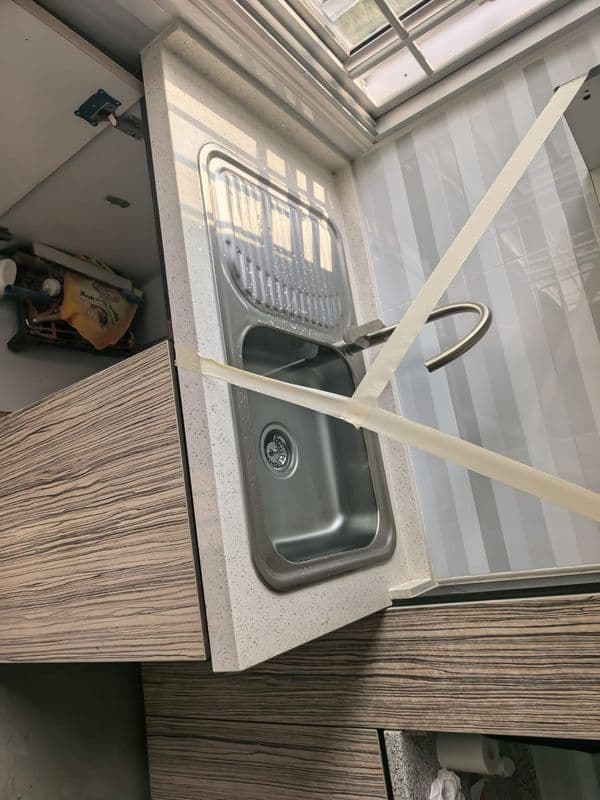
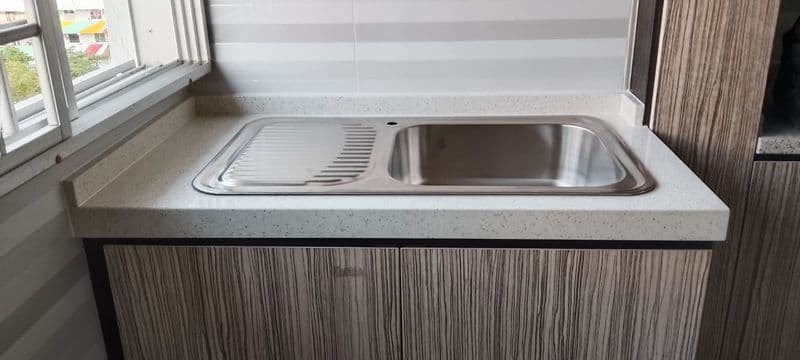
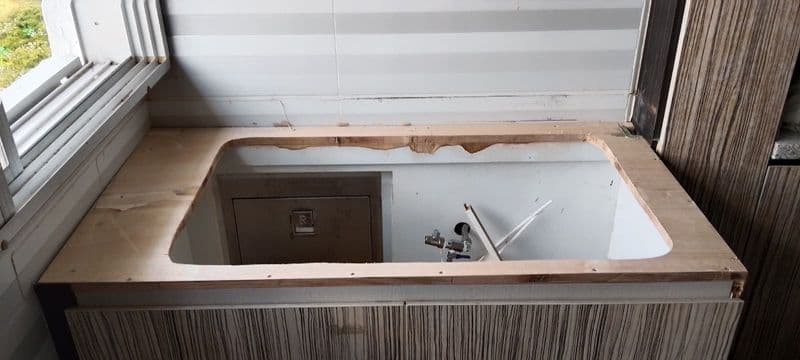
The client, an owner of a typical HDB flat in Singapore, engaged us to modernise a combined bathroom‑kitchen wet area. The brief centred on a full demolition of the existing kitchen sink tabletop and associated cabinetry, the clearance of a clogged drainage line, and the installation of a new wall‑hung basin, a kitchen basin with tap, a custom carpentry support, and a fresh countertop.
Our team at HackingSG executed the entire sequence – from careful dismantling and removal of the legacy fixtures to the precise fit‑off of the new plumbing and carpentry elements – while respecting the tight spatial constraints and neighbour‑unit sensitivities inherent to HDB living.
Technical Challenges
| Challenge | How We Addressed It |
|---|---|
| 1. Confined Working Envelope – HDB units have narrow corridors and limited ceiling height, making the removal of a full sink countertop and the manoeuvre of new components difficult. | We staged the demolition in sections, first detaching the sink bowl and countertop slab, then extracting the pieces through the service doorway using lightweight hand‑tools. This minimised the need for large equipment and prevented damage to surrounding walls and doors. |
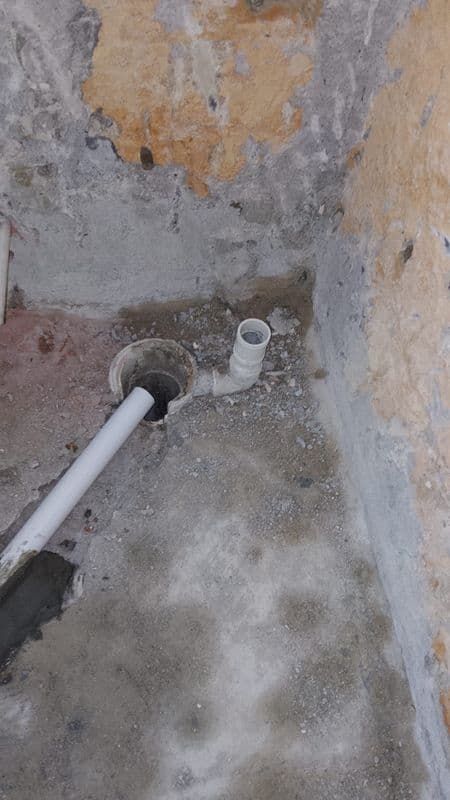
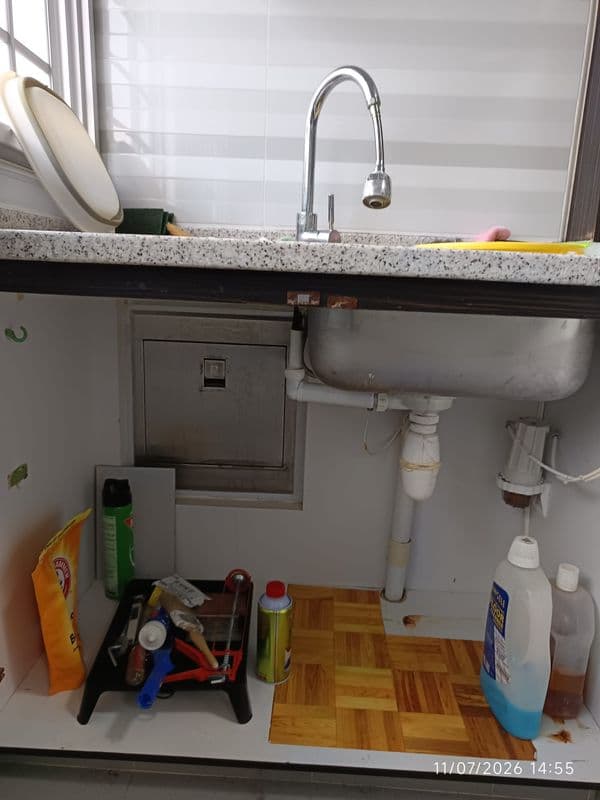
| 2. Clogged Drainage Pipe – The existing waste line was severely obstructed, threatening the proper function of the new basin and kitchen sink. | After the demolition exposed the pipe, we employed a combination of manual augering and high‑pressure flushing to clear the blockage. The cleared pipe was tested for flow before re‑connection, ensuring long‑term reliability. |
| 3. Protection of Adjacent Units – Demolition activities generate dust and noise that can affect neighbouring flats. | We instituted localized dust‑containment using temporary sheeting around the work zone and employed wet‑cut methods where possible. All debris was immediately collected in sealed bags and removed from the building daily, keeping the common areas clean and quiet. |
| 4. Accurate Re‑routing of Plumbing – Installing a wall‑hung basin required new water supply runs and a clean tie‑in to the existing pipework without compromising structural integrity. | Our licensed plumbers mapped the existing service points, fabricated a compact carpentry support to bear the wall‑hung basin, and executed precise pipe fittings. The new connections were pressure‑tested and sealed, guaranteeing leak‑free operation. |
Project Considerations
Resident Comfort & Minimal Disruption – Throughout the renovation we maintained a strict schedule, limiting noisy demolition to agreed daytime windows and providing daily progress updates via WhatsApp. This transparent communication kept the homeowner and interior designer fully informed.
Dust & Debris Management – In line with our residential protocol, we used wet‑saw methods and continuous misting to suppress fine dust. All dismantled materials – countertops, cabinetry, broken tiles, and plumbing remnants – were sorted on‑site and disposed of in accordance with Singapore’s construction waste regulations.
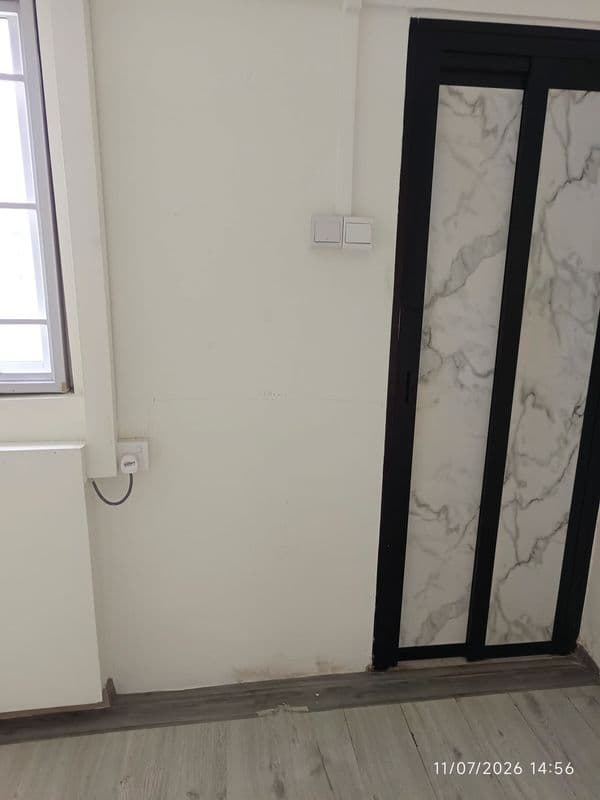
Structural Safeguarding – The wall‑hung basin required a sturdy support that could bear the fixture’s weight without over‑loading the HDB partition wall. We engineered a custom timber support anchored to the wall studs, ensuring compliance with HDB structural guidelines.
Safety & Site Housekeeping – Work zones were clearly demarcated, with non‑demolition areas protected by temporary barriers. Electrical points and other services were isolated before any cutting,
Project Gallery