Wall Hacking and Vinyl Removal for Residential HDB at Beach Road Singapore
Services Provided
Project Overview
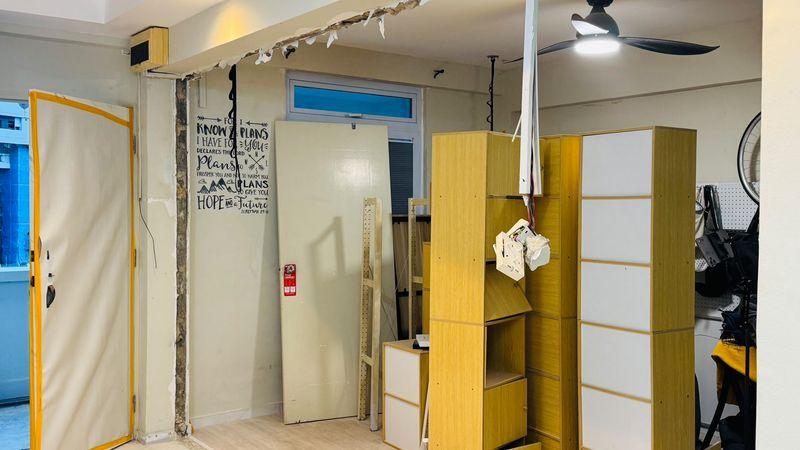
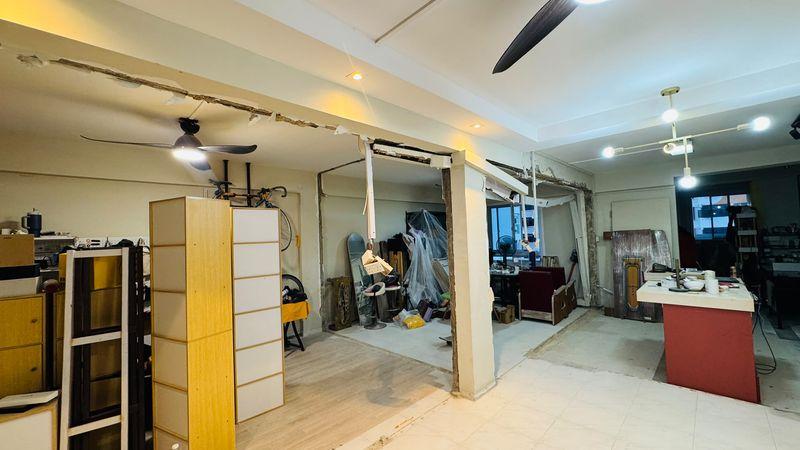
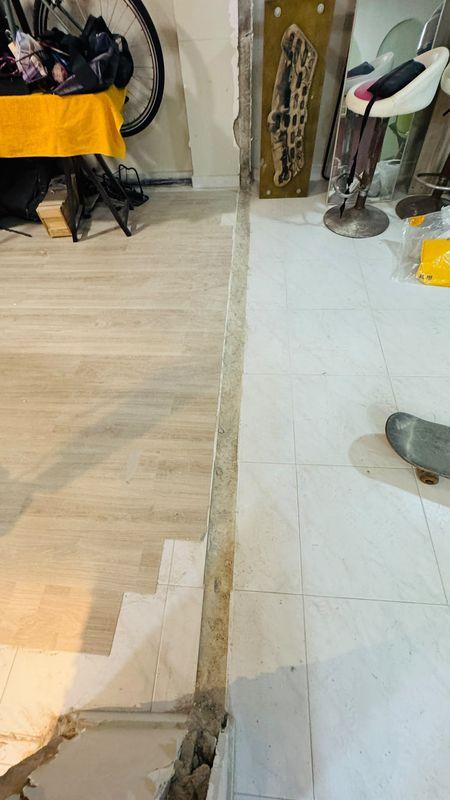
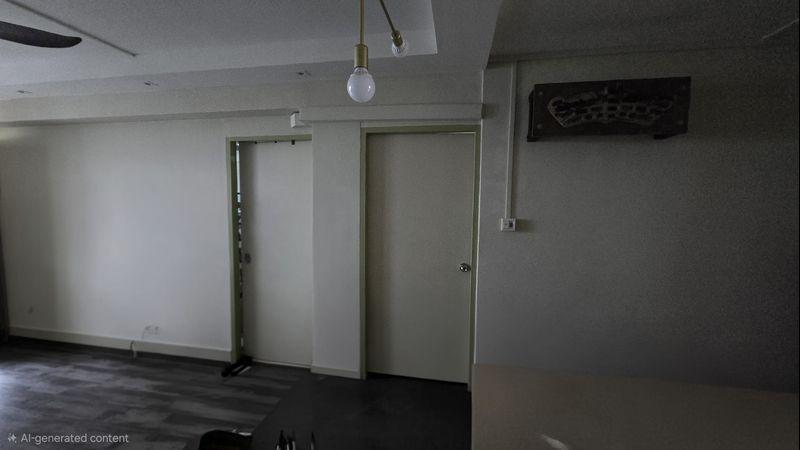
The client, an owner of a typical Singapore HDB flat, sought a clean‑cut transformation of the living‑to‑kitchen transition area. The brief was straightforward yet critical: remove the existing vinyl flooring that spanned the living room and kitchen corridor, and hack the adjoining wall sections to create the required voids for future re‑layout work.
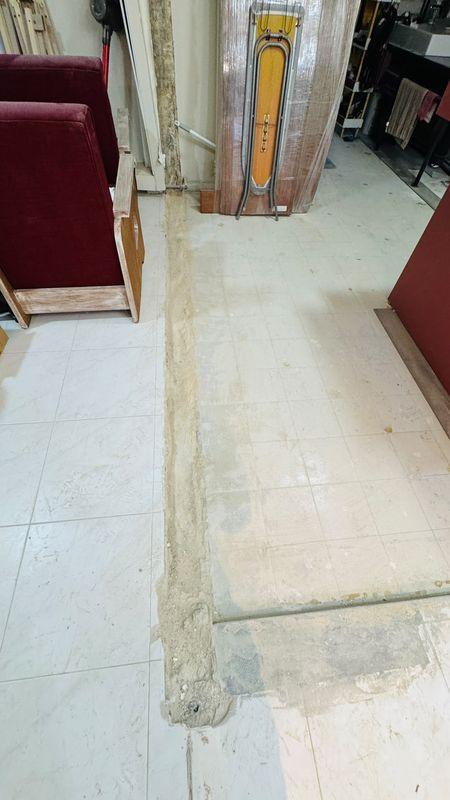
We mobilised a specialised demolition crew equipped for residential projects, and began with a systematic removal of the vinyl floor finish. The flooring was lifted in sections, exposing the underlying concrete‑based sub‑floor. Simultaneously, targeted wall hacking was carried out along the same line, breaking away plaster and concrete to the required depth while preserving the integrity of the remaining wall fabric. The end result was a smooth, debris‑free sub‑floor and a precisely hacked wall ready for the next phase of renovation.
Technical Challenges
| Challenge | How We Addressed It |
|---|---|
| 1. Limited Access in a Compact HDB Layout – The living‑to‑kitchen corridor is narrow, restricting tool manoeuvre and material handling. | We staged the work in micro‑zones, using low‑profile floor scrapers and compact rotary hammers. Materials were lifted vertically and staged in a nearby service area to avoid congestion. |
| 2. Protecting Adjacent Units from Vibration & Noise – Hacking concrete walls in a high‑rise block can transmit vibrations and sound to neighbours. | We employed rubber‑capped hammer heads and implemented a “pause‑and‑check” routine to keep impact forces within acceptable limits. All noisy activities were scheduled during daytime hours agreed with the building management. |
| 3. Managing Dust Generation from Vinyl & Plaster Removal – Vinyl adhesives and plaster dust pose health and cleanliness concerns in occupied buildings. | A combination of localized suction units, wet‑cut techniques for plaster, and temporary poly‑sheet barriers around the work zone contained dust at source. Continuous vacuuming kept the air quality within safe limits. |
| 4. Ensuring Structural Integrity While Hacking – Removing sections of wall without compromising load‑bearing elements requires precise depth control. | Prior to hacking we consulted the building’s structural drawings, marked non‑load‑bearing zones, and used depth‑stop attachments on our demolition tools. All exposed edges were left clean and square for seamless hand‑over to the subsequent trades. |
Project Considerations
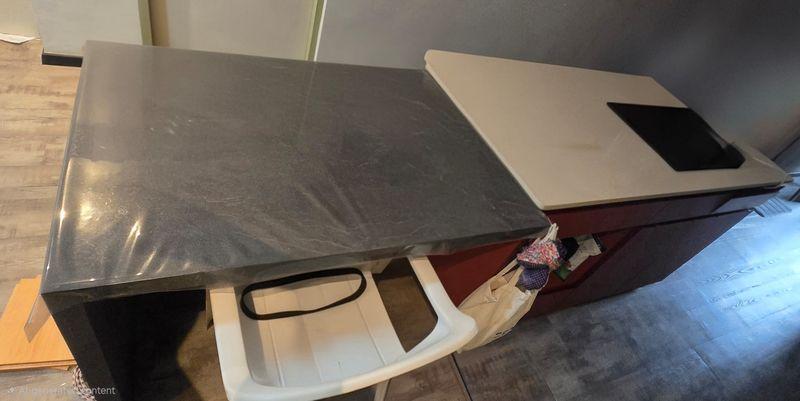
- Protection of Non‑Demolition Areas – Door frames, existing cabinetry, and finished walls were wrapped with protective film before any work commenced. This prevented accidental scuffs and kept the homeowner’s remaining interiors pristine.
- Neighbourhood Courtesy – We coordinated closely with the building management and the homeowner to schedule deliveries and noisy activities, and we kept a clear line of communication via WhatsApp for real‑time updates.
- Dust Control & Containment – Even though full enclosure panels were not required for the limited scope, we deployed drop‑cloths, localized extraction fans, and sealed off the work perimeter with poly sheeting where feasible. Daily clean‑up routines removed debris before it could migrate to common areas.
- Safety & Compliance – All team members wore respirators, safety glasses, and anti‑slip footwear. Electrical outlets and wiring within the hacking zone were isolated and labelled to prevent accidental contact.
- Documentation & Progress Tracking – Photographic logs and written progress notes were shared with the homeowner and interior designer at each milestone, ensuring transparency and facilitating swift decision‑making for any scope adjustments.
Results
The demolition phase concluded on schedule, delivering a flawlessly exposed sub‑floor and accurately hacked wall sections that met the client’s design intent. Our meticulous approach resulted in:
- Zero Damage to Adjacent Finishes – All protected surfaces remained untouched, eliminating the need for remedial works.
- Clean, Ready‑to‑Build Surface – The vinyl flooring was completely removed, leaving a uniform concrete substrate ideal for new tiling or flooring systems. The wall hacks were straight, level, and free of ragged edges, simplifying the subsequent installation of new partitions or services.
- High Client Satisfaction – The homeowner praised our professionalism
Project Gallery