Kitchen Built In Cabinet Removal for Residential Condo at Punggol Central
Services Provided
Project Overview
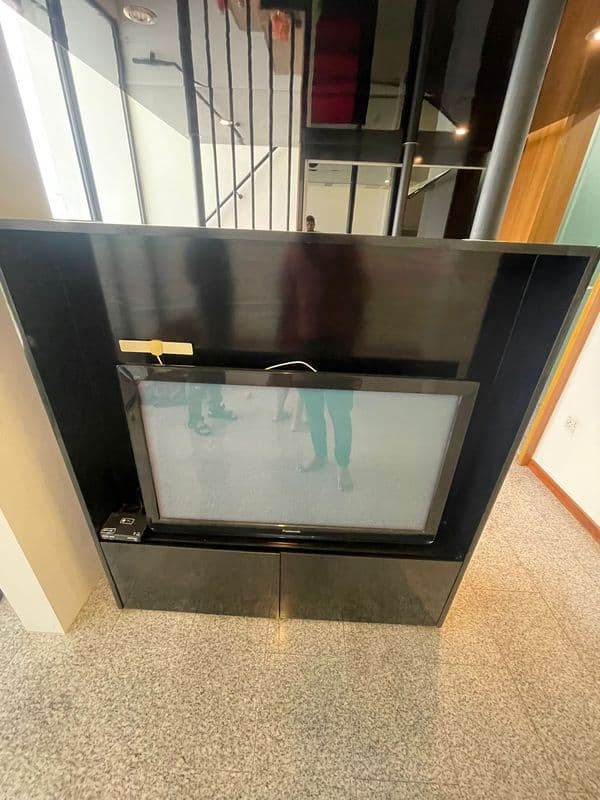
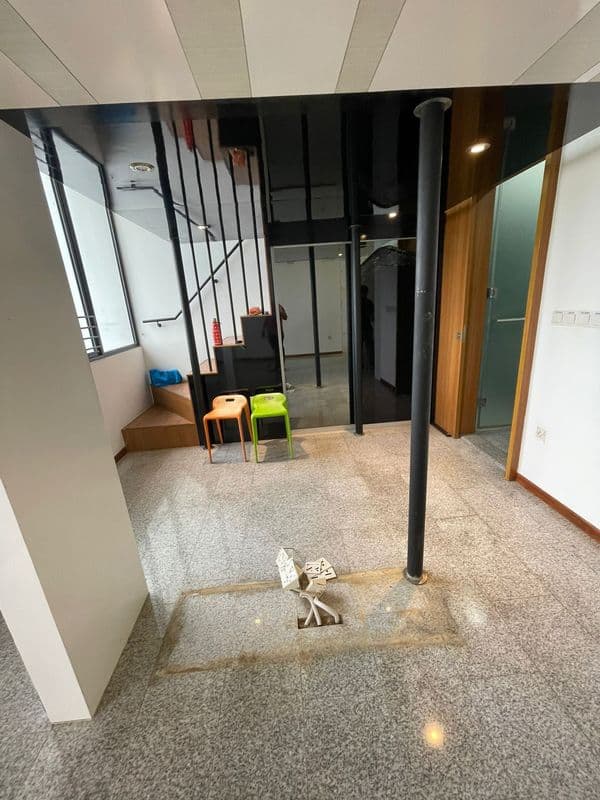
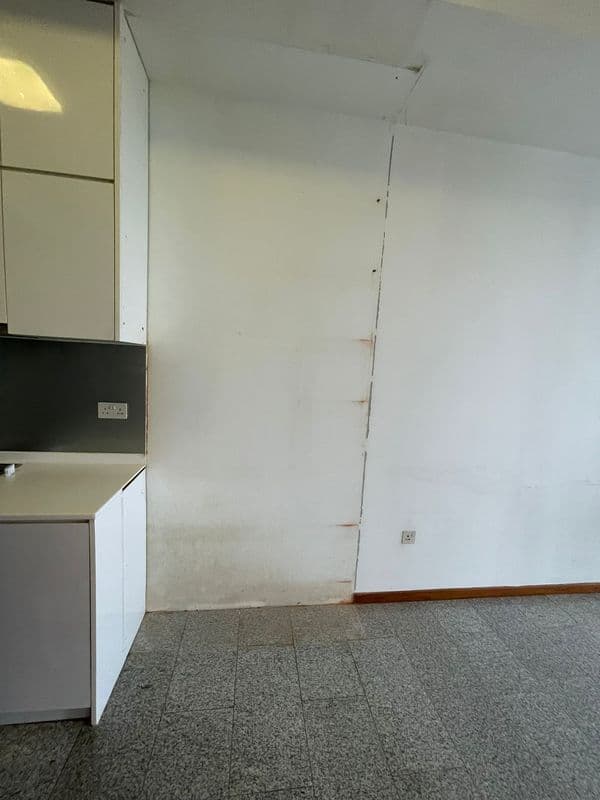
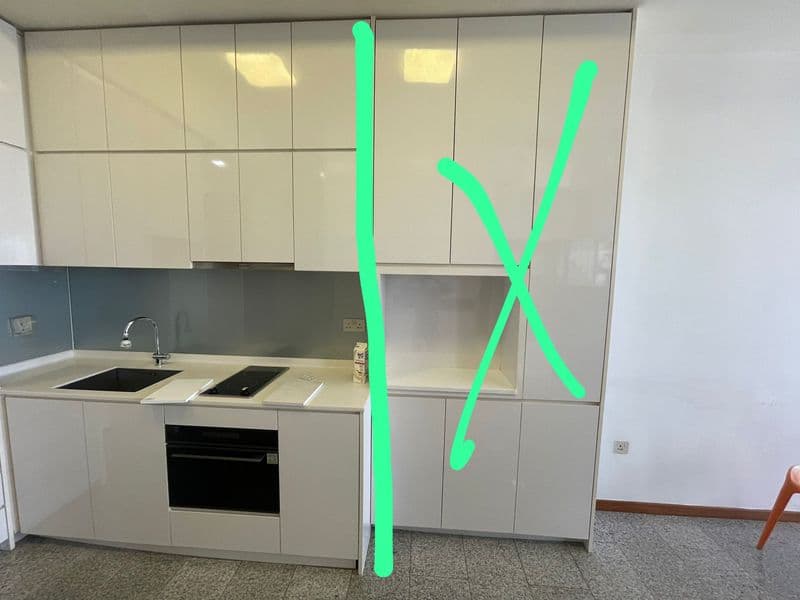
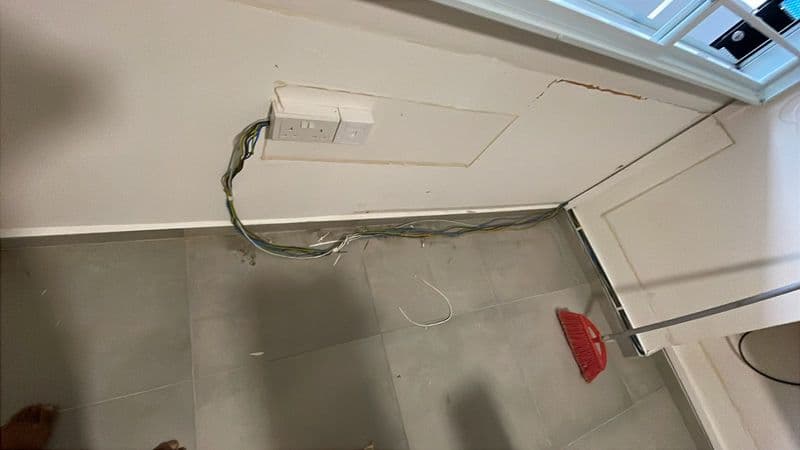
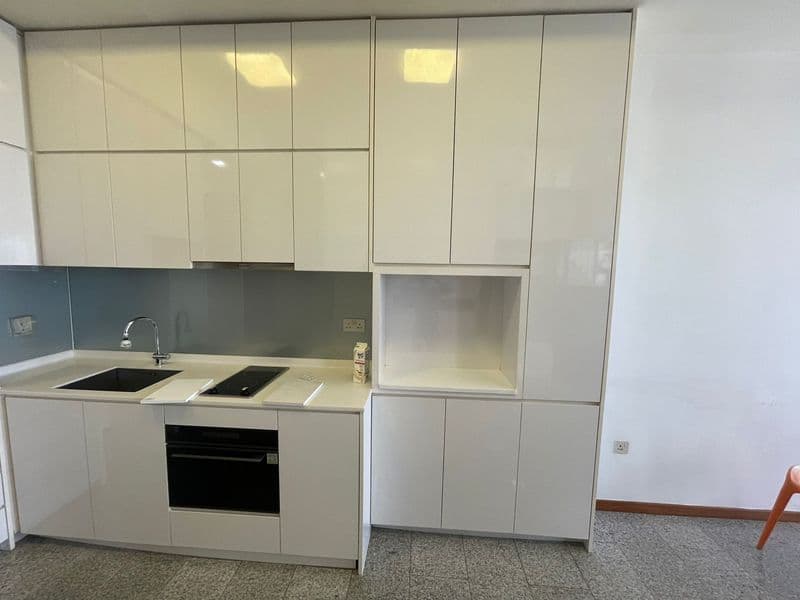
The client, a condo owner in Singapore, engaged us to remove two built‑in kitchen units—a partial white base cabinet and an adjoining black cabinet—to make way for a new interior layout. The scope was strictly limited to the dismantling and safe removal of these cabinets, without any wall, tile, or floor demolition. Working within the compact footprint of a high‑rise residential unit, we executed a focused built‑in carpentry and kitchen dismantling service that preserved the surrounding finishes, maintained a tidy work environment, and kept the living space usable throughout the project.
Technical Challenges
Limited Access and Confined Space
Condo kitchens are tight, with narrow entryways and limited maneuvering room for tools and removal equipment. We had to plan the sequence of cuts and de‑construction so that the cabinets could be taken out in sections without obstructing the doorway or damaging adjacent cabinetry.Preserving Adjacent Cabinetry and Finishes
Only the targeted white and black cabinets were to be removed, while the surrounding units and countertop needed to remain intact. Cutting the cabinet carcasses required precise saw depth control and careful handling of hardware to avoid chipping the neighboring doors, the backsplash, and the countertop surface.Dust and Debris Containment
Cabinet demolition generates fine wood dust and small hardware fragments that can spread to living areas and neighboring units. Implementing localized dust‑control measures—such as protective sheeting, taped‑off zones, and temporary barriers—was essential to keep the environment clean and to protect the client’s belongings.Efficient Disposal in a High‑Rise Setting
Removing the cabinet sections and associated hardware required a coordinated approach to pack, transport, and dispose of material through the building’s service lift without causing inconvenience to other residents.
Project Considerations
Protection of Non‑Demolition Areas
We applied masking tape and protective sheets over exposed surfaces and installed temporary metal barriers to isolate the work zone. This prevented dust migration and safeguarded the remaining cabinetry, countertops, and wall finishes.Minimal Disruption to Neighbours
All work was scheduled during agreed hours, and we used low‑impact tools to keep noise levels low. The removal was staged so that the condo’s daily routine remained largely uninterrupted.Clear Communication
Throughout the demolition, we kept the homeowner and the interior designer updated via WhatsApp, sharing progress photos and confirming each step before proceeding to the next phase. This transparent dialogue ensured that expectations were met at every stage.Quality of Workmanship
Our team executed clean cuts, removed hardware methodically, and left the site free of stray debris. The exposed wall and remaining cabinets were left with smooth, undamaged edges, ready for the client’s subsequent renovation work.
Results
The partial white cabinet and the black cabinet were removed cleanly and efficiently, with all surrounding finishes preserved in pristine condition. The work area was left tidy, with all debris properly packaged and disposed of through the building’s service lift, and dust containment measures successfully prevented any spread to adjacent living spaces.
The client expressed satisfaction with the professionalism, speed, and attention to detail demonstrated throughout the project. By delivering a precise built‑in carpentry and kitchen dismantling service, we provided a ready canvas for the client’s next design phase, enhancing the overall functionality and aesthetic potential of the condo kitchen. Our commitment to careful protection, minimal disruption, and clear communication underscored HackingSG’s expertise in residential renovation work.
Project Gallery