Door Frame and Wall Hacking for Residential HDB at Choa Chu Kang
Services Provided
Project Overview
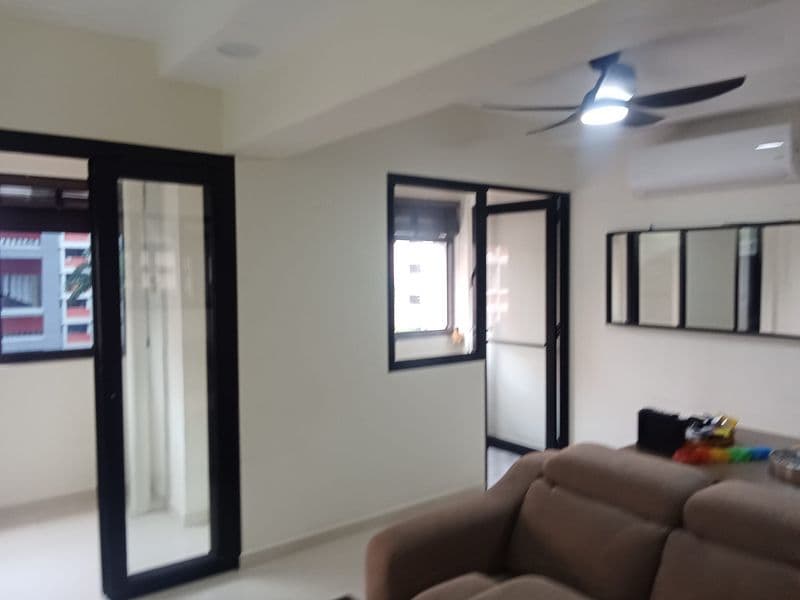
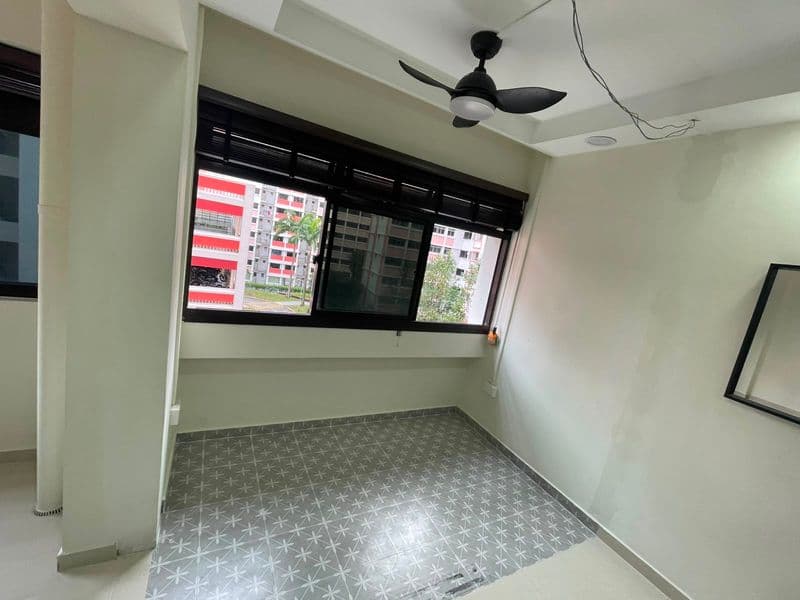
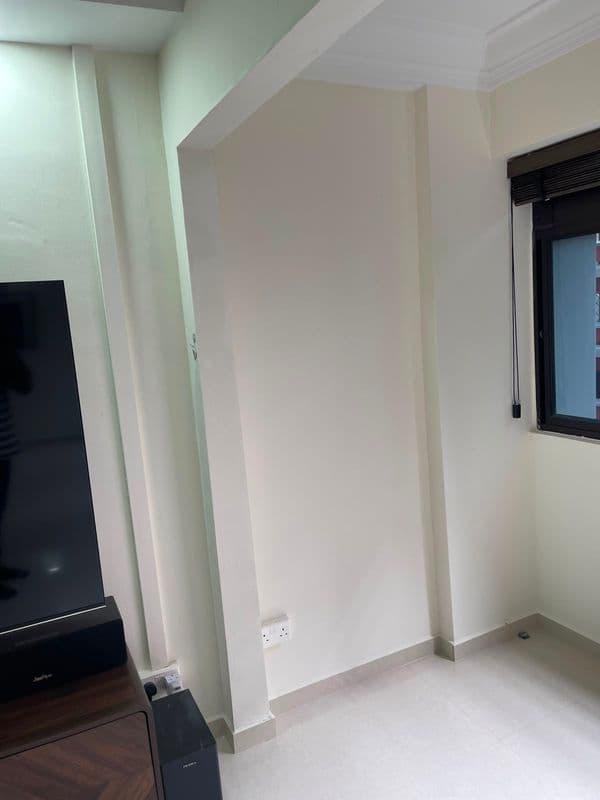
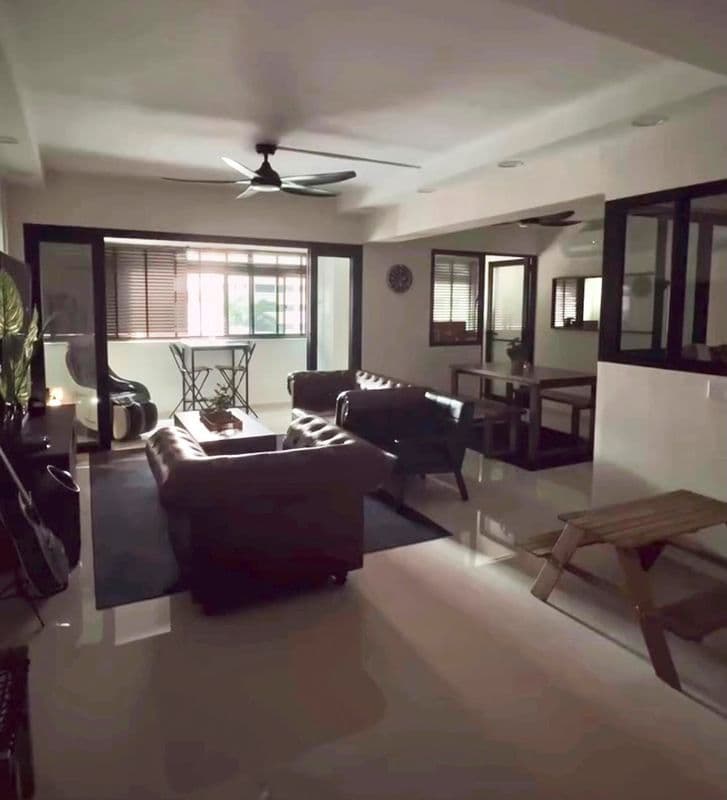
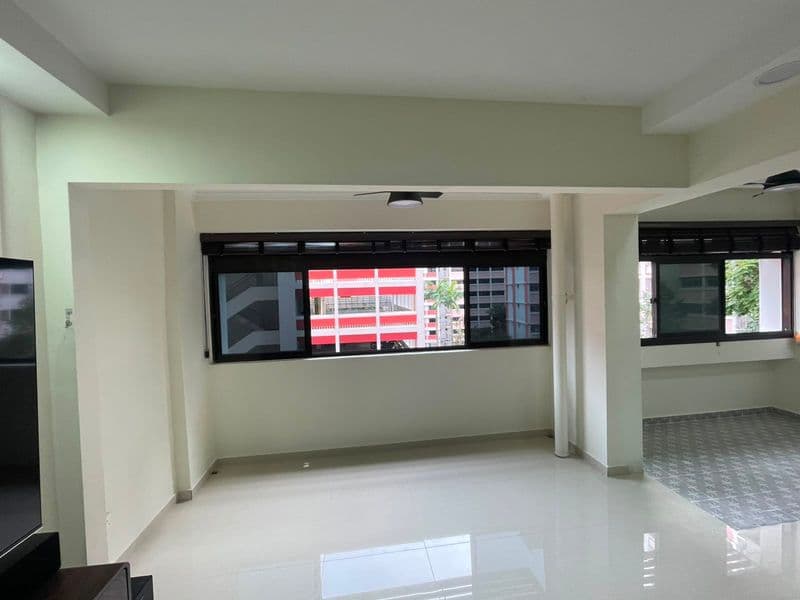
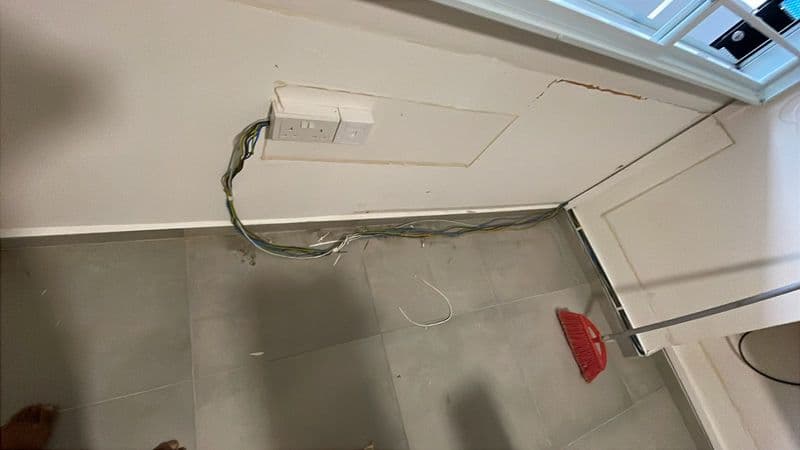
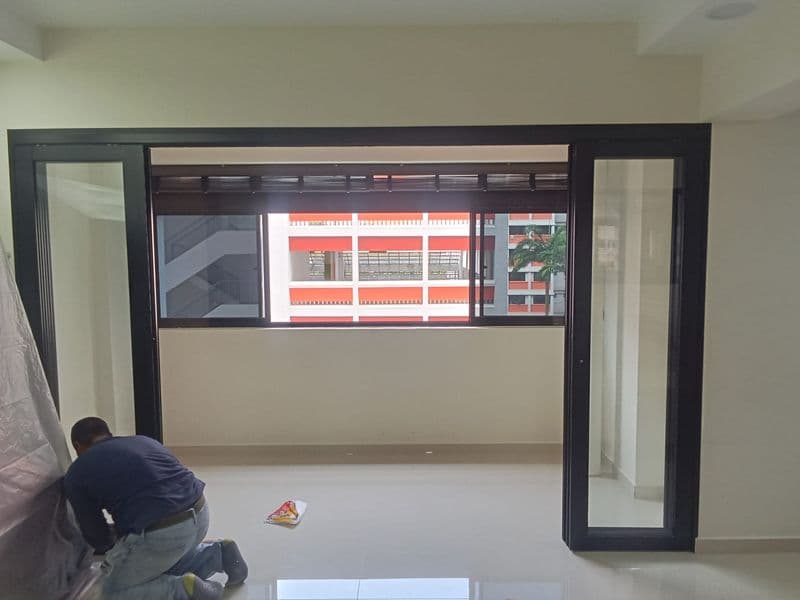
We were engaged to transform a typical HDB flat by enlarging the connection between the living room and the balcony and by re‑configuring the study area. The brief called for the removal of an existing sliding door and its frame, the demolition of a study‑room door and its frame, and the selective hacking of the study‑room wall to create a more open, contemporary layout. Following the rough‑out, we performed plaster make‑good on the newly exposed wall sections and completed precision paint touch‑ups to blend the fresh finishes with the surrounding interiors.
Our scope centered on three core services:
- Wall Hacking Services – careful removal of door frames and targeted wall cutting.
- Door Frame & Door Removal Services – extraction of the sliding‑door assembly and the study‑room door assembly.
- General Painting & Touch‑up Services – plaster repair, sanding, and colour‑matched paint application.
The project was executed entirely within the residential unit, respecting the constraints of an occupied HDB environment while delivering a seamless, modern interior transition.
Technical Challenges
Structural Integrity of HDB Load‑Bearing Walls
HDB flats have strict structural limits; the sliding‑door opening and the study‑room wall cut intersected a load‑bearing partition. We had to verify that the removal would not compromise the building’s stability, requiring precise measurement, temporary support where needed, and coordination with the resident to ensure compliance with HDB regulations.Dust Generation and Containment in a High‑Density Setting
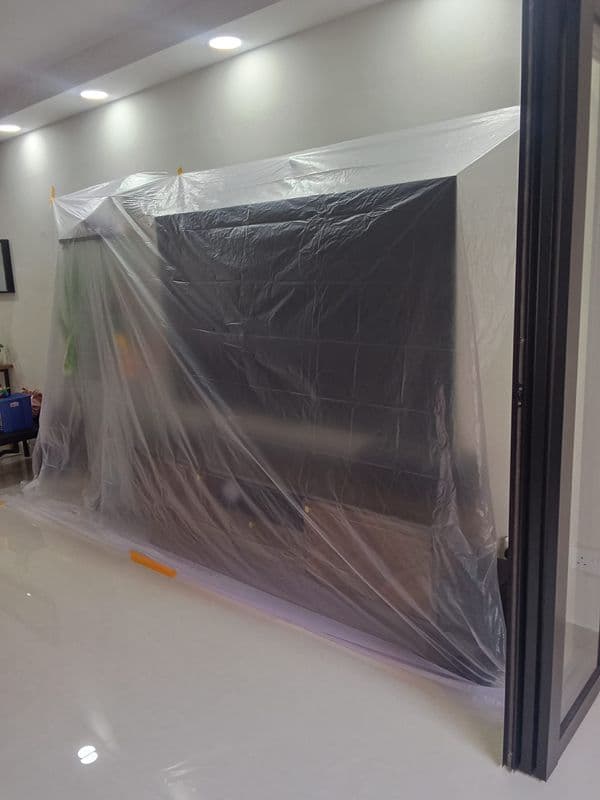
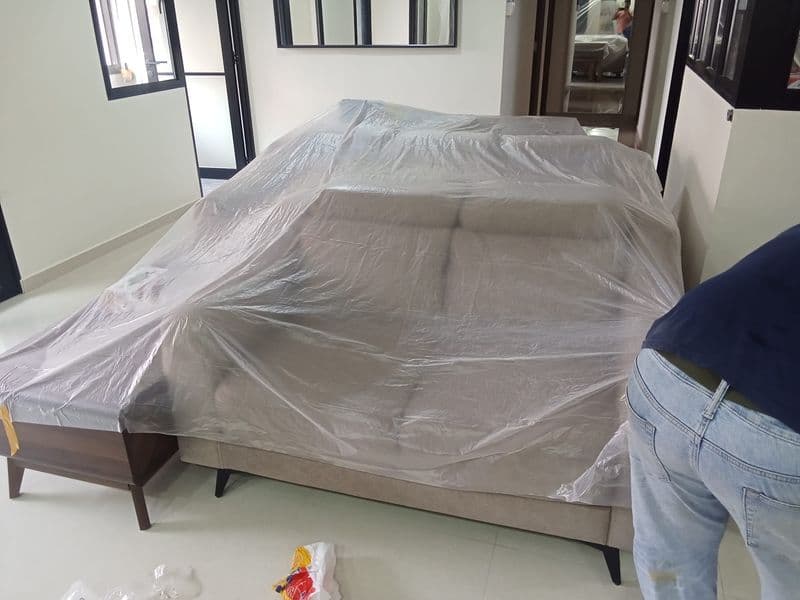
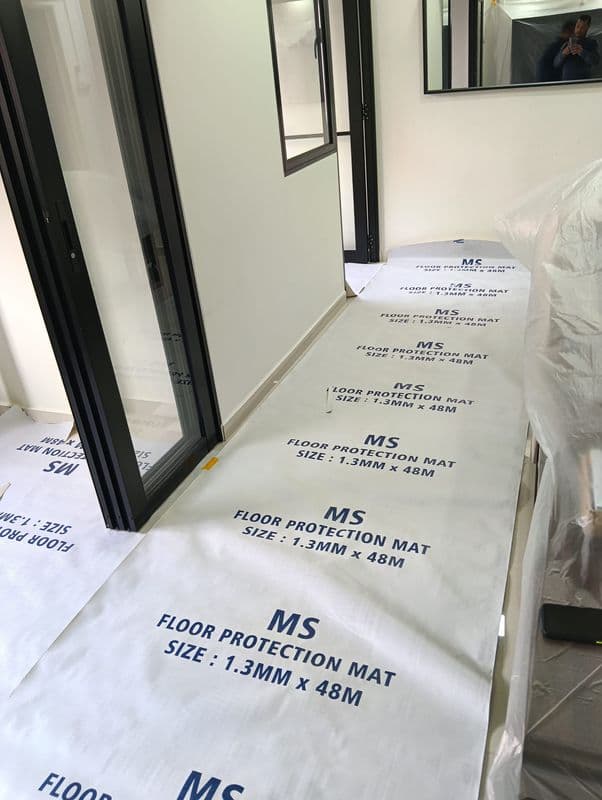
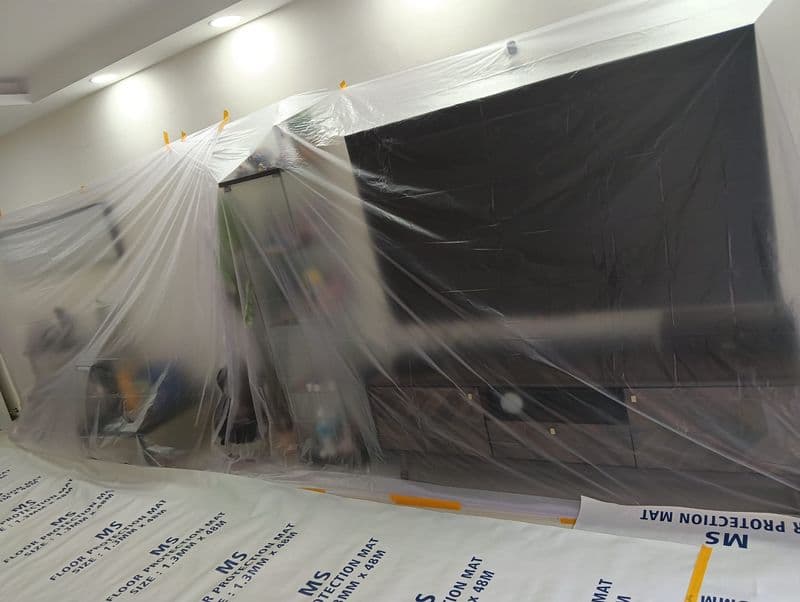
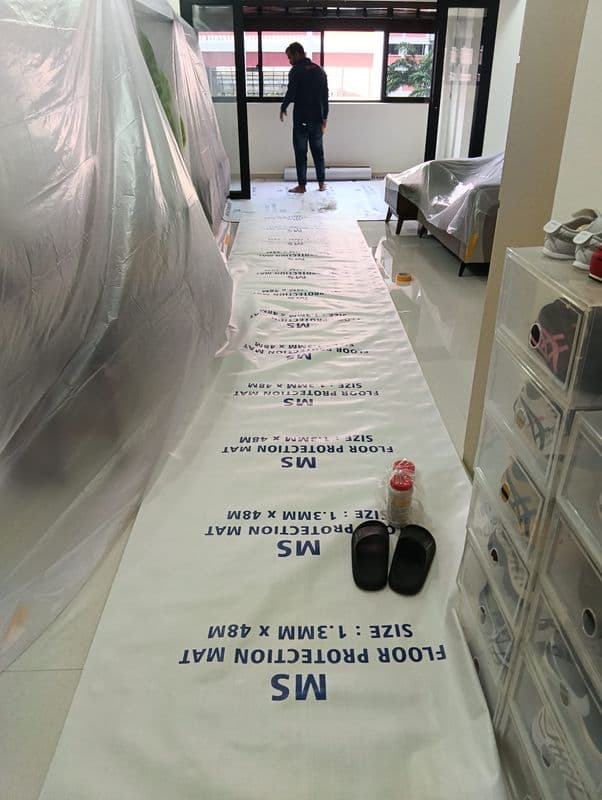
Door and wall hacking creates significant airborne particles. The unit’s open‑plan living area and the proximity of neighboring units demanded an aggressive dust‑control plan. We deployed heavy‑duty plastic sheeting, sealed all perimeter gaps with masking tape, and laid protective floor coverings to prevent cross‑contamination.Accurate Alignment of New Openings
Removing the sliding door and study‑room door altered the spatial rhythm of the flat. Achieving a clean, square reveal required meticulous cutting and a coordinated hand‑over between demolition and plastering crews to ensure the new openings were perfectly aligned with the existing floor and ceiling lines.Seamless Finish Transition Between New and Existing Surfaces
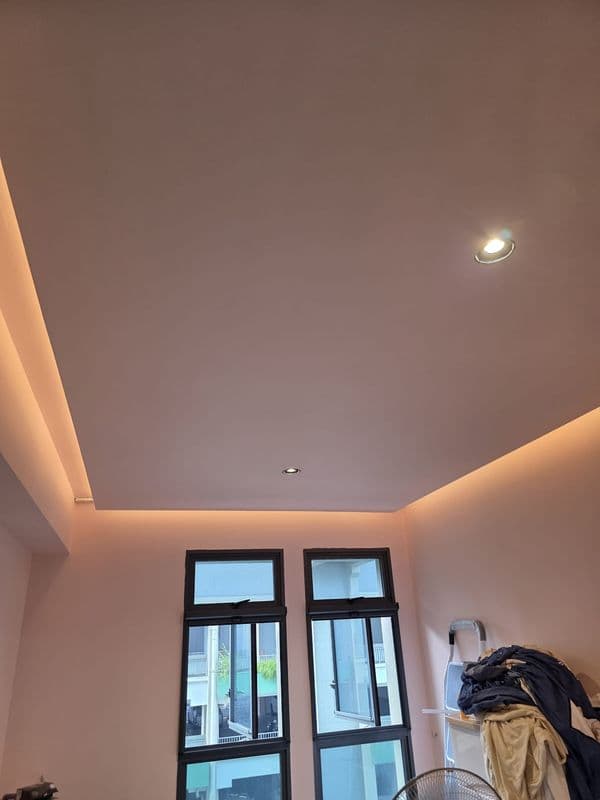
After plaster make‑good, the challenge was to match the existing paint texture and colour. This involved careful sanding, priming, and applying a custom‑blended paint that blended invisibly with the surrounding walls, preserving the flat’s aesthetic continuity.
Project Considerations
Resident Safety and Minimal Disruption
We kept all demolition zones clearly demarcated and communicated daily progress via WhatsApp, allowing the homeowner to stay informed and plan around the work.Protection of Non‑Demolition Areas
All furniture and finished surfaces were wrapped in clear plastic and covered with a purple floor protector. Heavy‑duty containment sheets were taped around the openings to shield adjoining rooms from dust and debris.Compliance with HDB Guidelines
Prior to any structural alteration, we obtained the necessary approvals and ensured that all modifications adhered to HDB’s fire‑safety and structural standards.Quality of Workmanship
Our plaster crew performed a two‑coat plaster system on the hacked wall sections, followed by a fine‑grit sanding to achieve a uniform surface. The subsequent paint touch‑up used a low‑VOC, high‑coverage emulsion to guarantee durability and a fresh look.Environmental Control
Continuous site housekeeping, including regular vacuuming with HEPA filters and proper disposal of demolition waste, maintained a clean environment throughout the project.
Results
The renovation delivered a spacious, light‑filled living area where the balcony now opens directly into the main
Project Gallery