Door and Wall Hacking for Residential Condo at Bukit Timah 259781
Services Provided
Project Overview
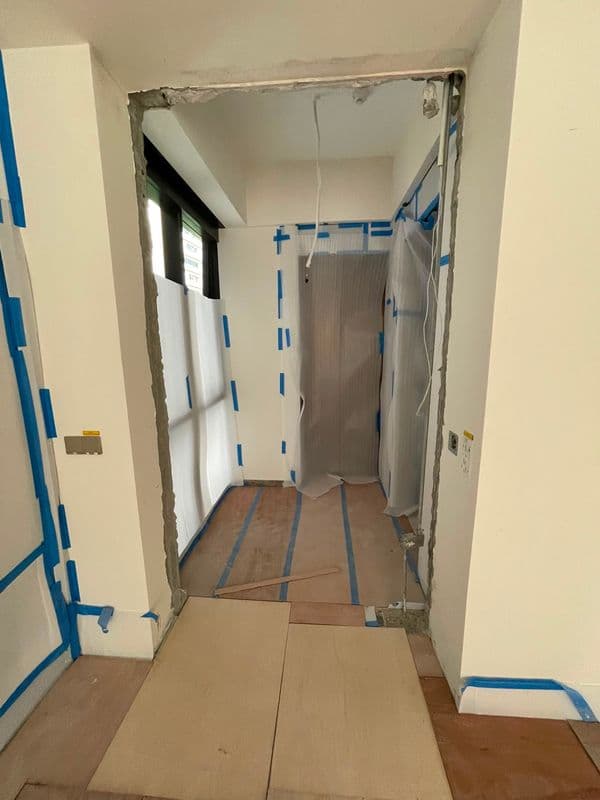
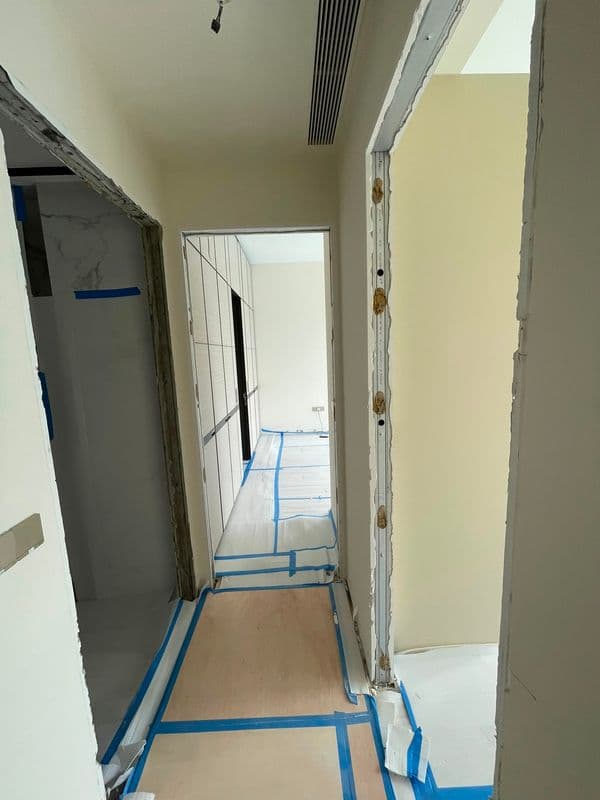
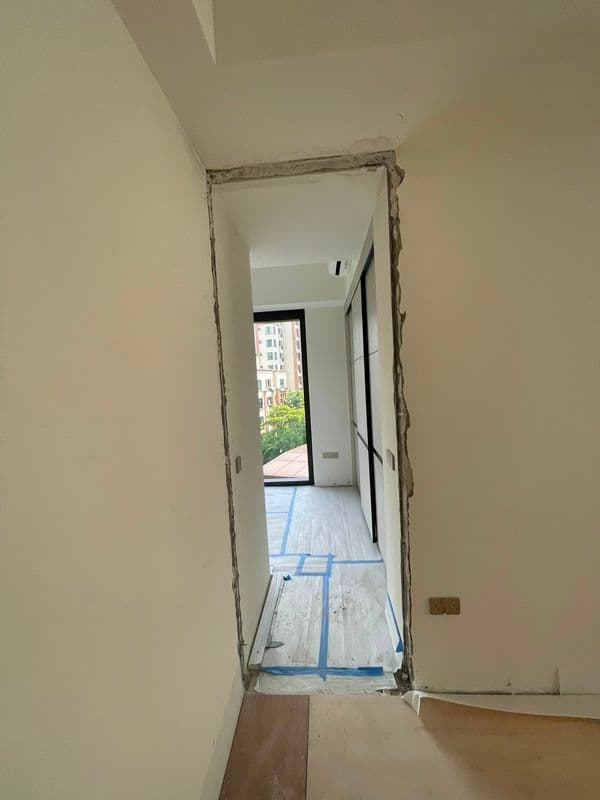
The client, a private homeowner in a high‑rise condominium, engaged us to perform a comprehensive door‑opening renovation. The brief called for the complete hacking of the main entrance door and its surrounding wall, as well as the removal of four bedroom doors and their frames. In addition, existing timber skirtings throughout the living room and three bedrooms—approximately 50 m in total—were stripped away to accommodate the new layout.
Our team delivered a coordinated suite of Wall Hacking Services, Door Frame & Door Removal Services, and Floor & Tile Removal Services, ensuring that every cut, demolition, and disposal was executed to the highest standards of precision and safety.
Technical Challenges
| Challenge | How We Addressed It |
|---|---|
| Limited Access in a Condo Corridor – Working in a narrow entry passage meant we had to manoeuvre tools and debris removal equipment without obstructing neighbouring units. | We staged a compact, mobile work platform and used low‑profile demolition tools. All material was carried out through the same corridor, and we coordinated timing with the building’s management to minimise traffic impact. |
| Preserving Structural Integrity While Hacking Door Frames – Cutting the top portions of the main door and four bedroom door frames required exact depth control to avoid compromising the surrounding load‑bearing wall. | Our crew employed laser‑guided scoring and hand‑held demolition hammers, checking cut depth every 10 cm. Continuous communication with the structural engineer ensured that the remaining wall sections retained full load capacity. |
| Timber Skirting Removal Without Damaging Underlying Walls – Approximately 50 m of hardwood skirting needed to be stripped cleanly, exposing the underlying plaster without chipping or cracking. | We used a combination of oscillating multi‑tools and precision hand scrapers, followed by gentle sanding of the exposed edges. Protective masking was applied before removal to shield adjacent finishes. |
| Dust and Debris Containment in a High‑Rise Environment – Demolition activities generate fine dust that can infiltrate neighbouring units and common areas. | A full dust‑control system was installed: floor protection with blue painter’s tape and heavy‑duty plastic sheeting, sealed perimeter barriers, and a localized negative‑pressure vacuum unit that captured particles at the source. Daily clean‑up sweeps kept the corridor pristine. |
Project Considerations
Neighbour Unit Protection – The condominium’s management required that any disturbance to adjacent apartments be kept to a minimum. We placed protective sheeting on door jambs, walls, and floor finishes, and scheduled noisy work during approved hours only.
Safety & Compliance – All demolition work adhered to Singapore’s Building and Construction Authority (BCA) safety guidelines. Team members wore full PPE, and we conducted a site safety briefing before each shift.
Clear Communication – Progress updates, photographs, and any on‑site decisions were shared instantly via WhatsApp with the homeowner and the interior designer, ensuring transparency and swift approvals.
Efficient Waste Management – All stripped timber, plaster fragments, and broken tiles were sorted on‑site and dispatched to licensed recycling and disposal facilities, meeting the building’s sustainability requirements.
Quality of Finish for Subsequent Works – Although the scope stopped at hacking and removal, we left all exposed walls and floor edges smooth and free of loose debris, providing a ready‑to‑install surface for the client’s next phase of interior fitting.
Results
Project Gallery